Lot first
Setbacks, parking, and utility runs decide more than paint colors.
Service
A backyard cottage or a garage that becomes a real room, with permits, insulation, and a door that does not feel like an afterthought. We start with what the lot and the city will allow, not a Pinterest plan that cannot sit on the setback.
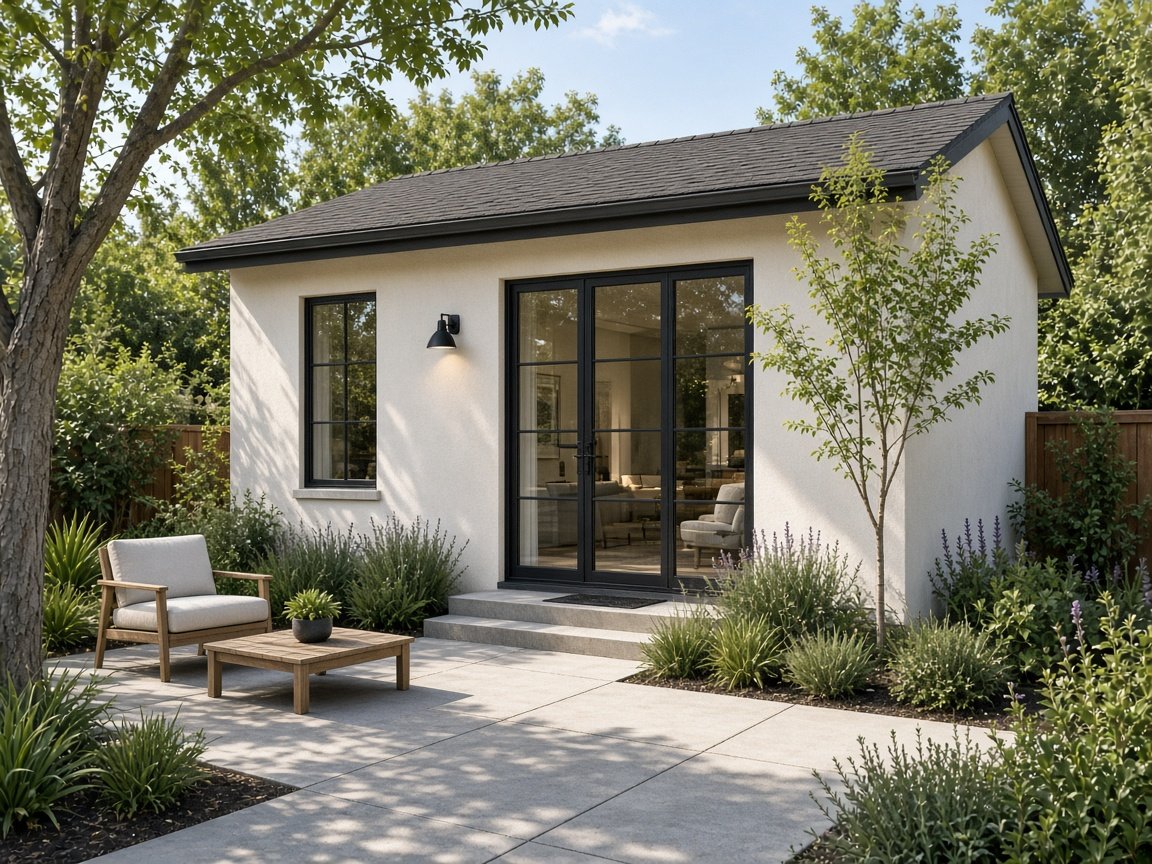
Setbacks, parking, and utility runs decide more than paint colors.
We do not pretend a city counter is a same-day window.
Construction access should not wreck the garden you still live with.
Floors, bath, and kitchenette get the same care as the primary house.
Four even steps, same on a bungalow or a two-story. You get photos when the work is done, not a vague “all set” text.
Photos, dimensions, and the constraint that will drive the calendar.
Materials, trades, and the messy bits, not just the pretty bits.
Demo through finish with a tidy site at the end of each day.
Punch list in person, then closeout notes.
Lots fail and succeed for different reasons: trees, slope, and alley access. A garage conversion is faster when the structure is square and dry. We will walk away from a plan that cannot pass inspection rather than build you a problem.
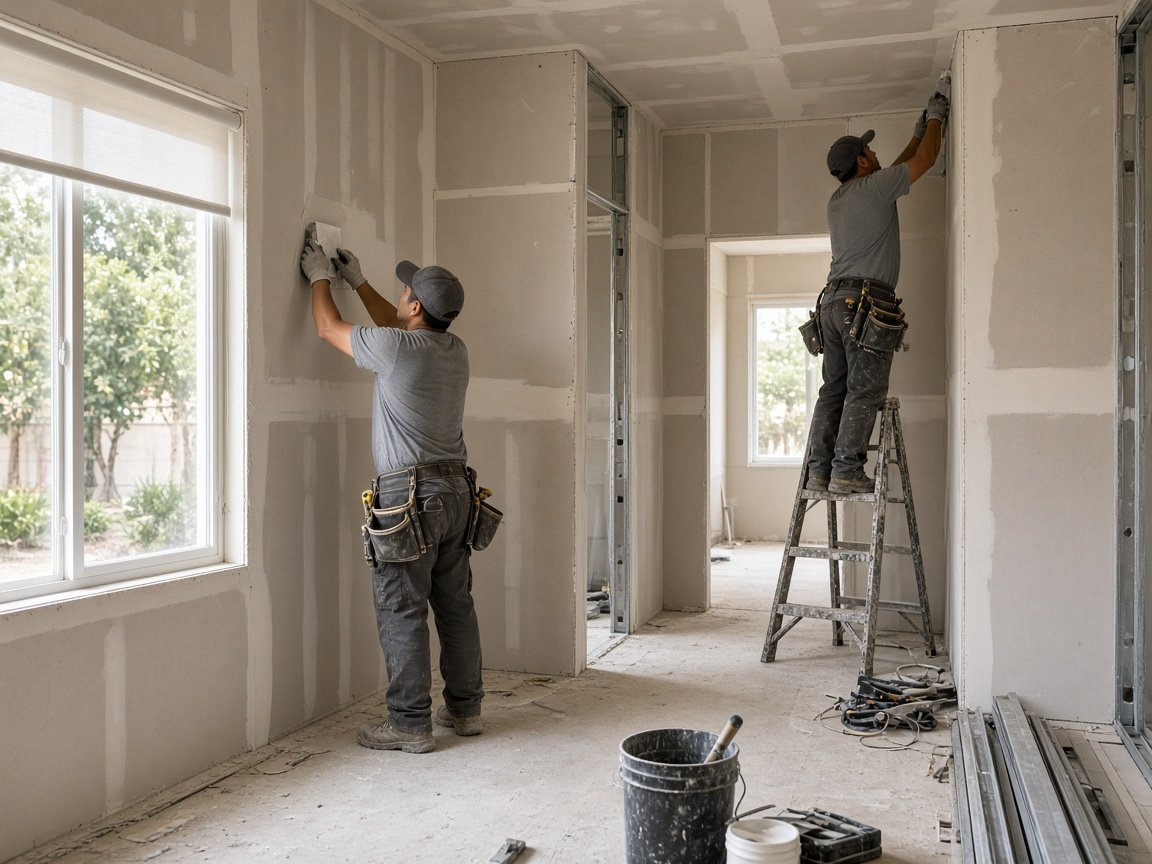
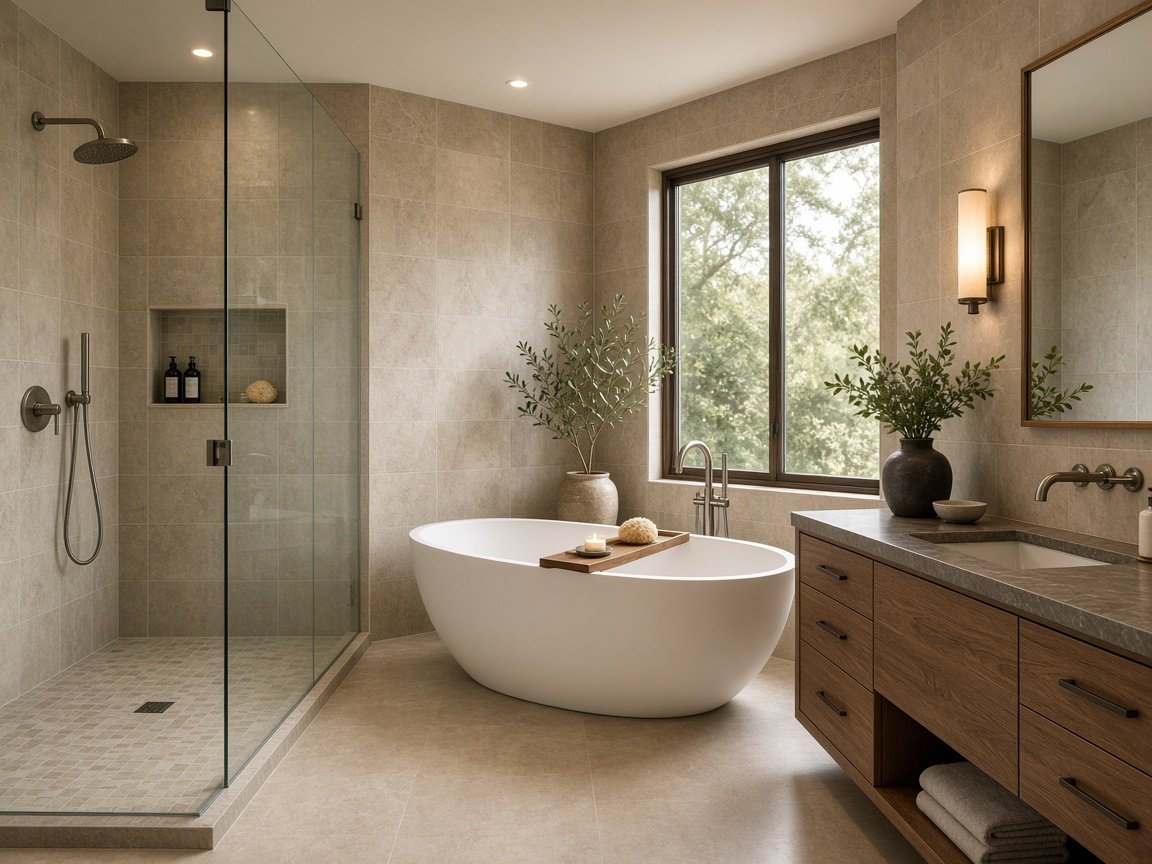
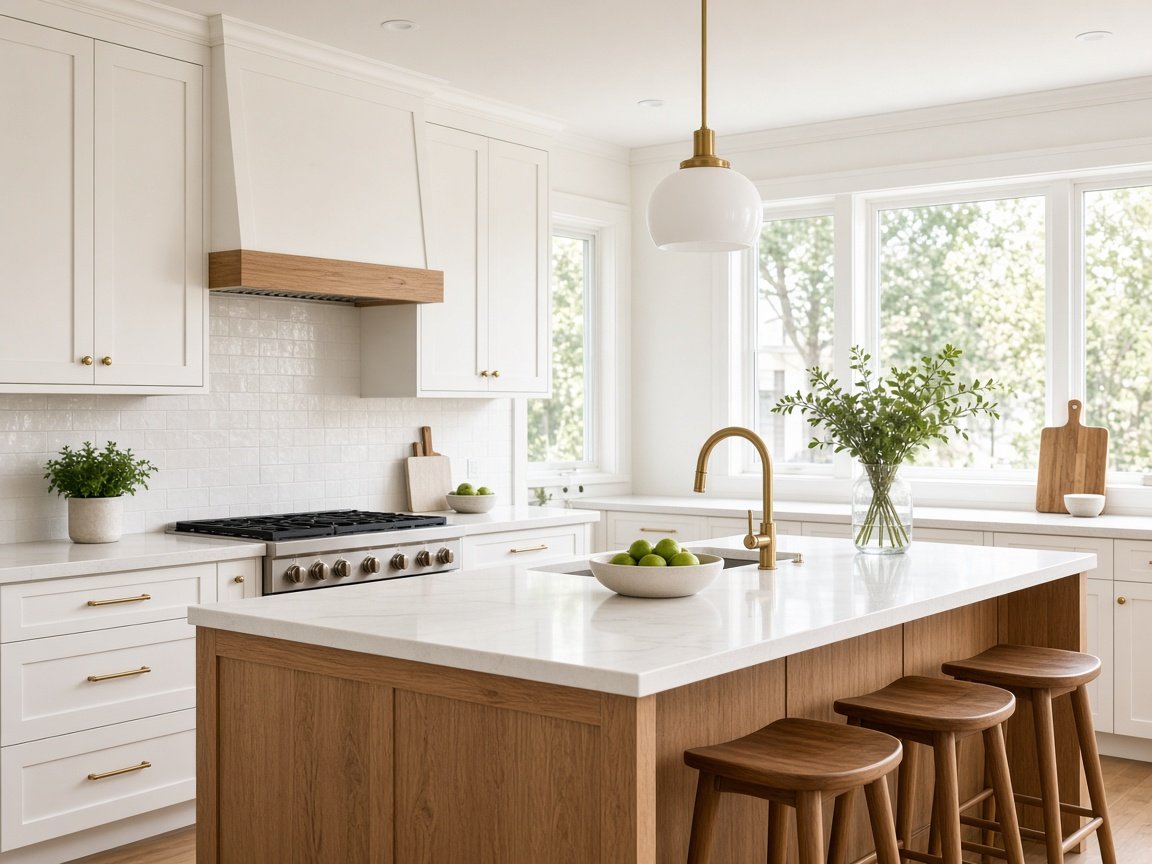
We work from a plan set. We can connect you with design if you do not have one yet.
Conversions are shorter than new cottages. Both depend on the city.
That is often the point. Accessibility details belong in the first walk, not the last.
Panel capacity and sewer are early questions. They change the budget more than tile.
Tell us the address and the work on your mind. We reply with timing and a plain-language estimate, no hard sell.